Revival Space Logo
Revival Space Turnkey Renovations
High-end commercial interior fit-out by Revival Space.
Turnkey Commercial Interiors

Retail Shopfitting & Office Fit-Outs.

Revival Space provides turnkey commercial interior contractors and retail shopfitters in Pretoria and Gauteng. We manage complete office interior fit-outs, bespoke retail displays, and commercial exterior renovations. Our comprehensive approach mitigates risk and minimizes operational downtime for B2B clients through seamless project management from 3D design to final installation.

SCROLL FOR COMMERCIAL SERVICES

The Steps to Fitting Out a New Commercial Space

A proven, risk-mitigated methodology designed to keep commercial projects on schedule and budget.

  1. Consultation

    We assess exact B2B requirements, analyze operational workflows, and actively strategize to mitigate downtime risks prior to site handover.

  2. 3D Design

    Our team creates precise spatial layouts and high-fidelity visual renderings to guarantee stakeholder alignment and brand compliance.

  3. Fabrication

    Bespoke retail displays, custom joinery, and interior components are manufactured off-site in our specialized facility to minimize on-site disruption.

  4. Installation

    Rapid, turnkey fit-out handled by our professional contractors, ensuring your retail store or office opens exactly on schedule.

Commercial Case Studies

Structured problem-solution breakdowns of our recent commercial execution.

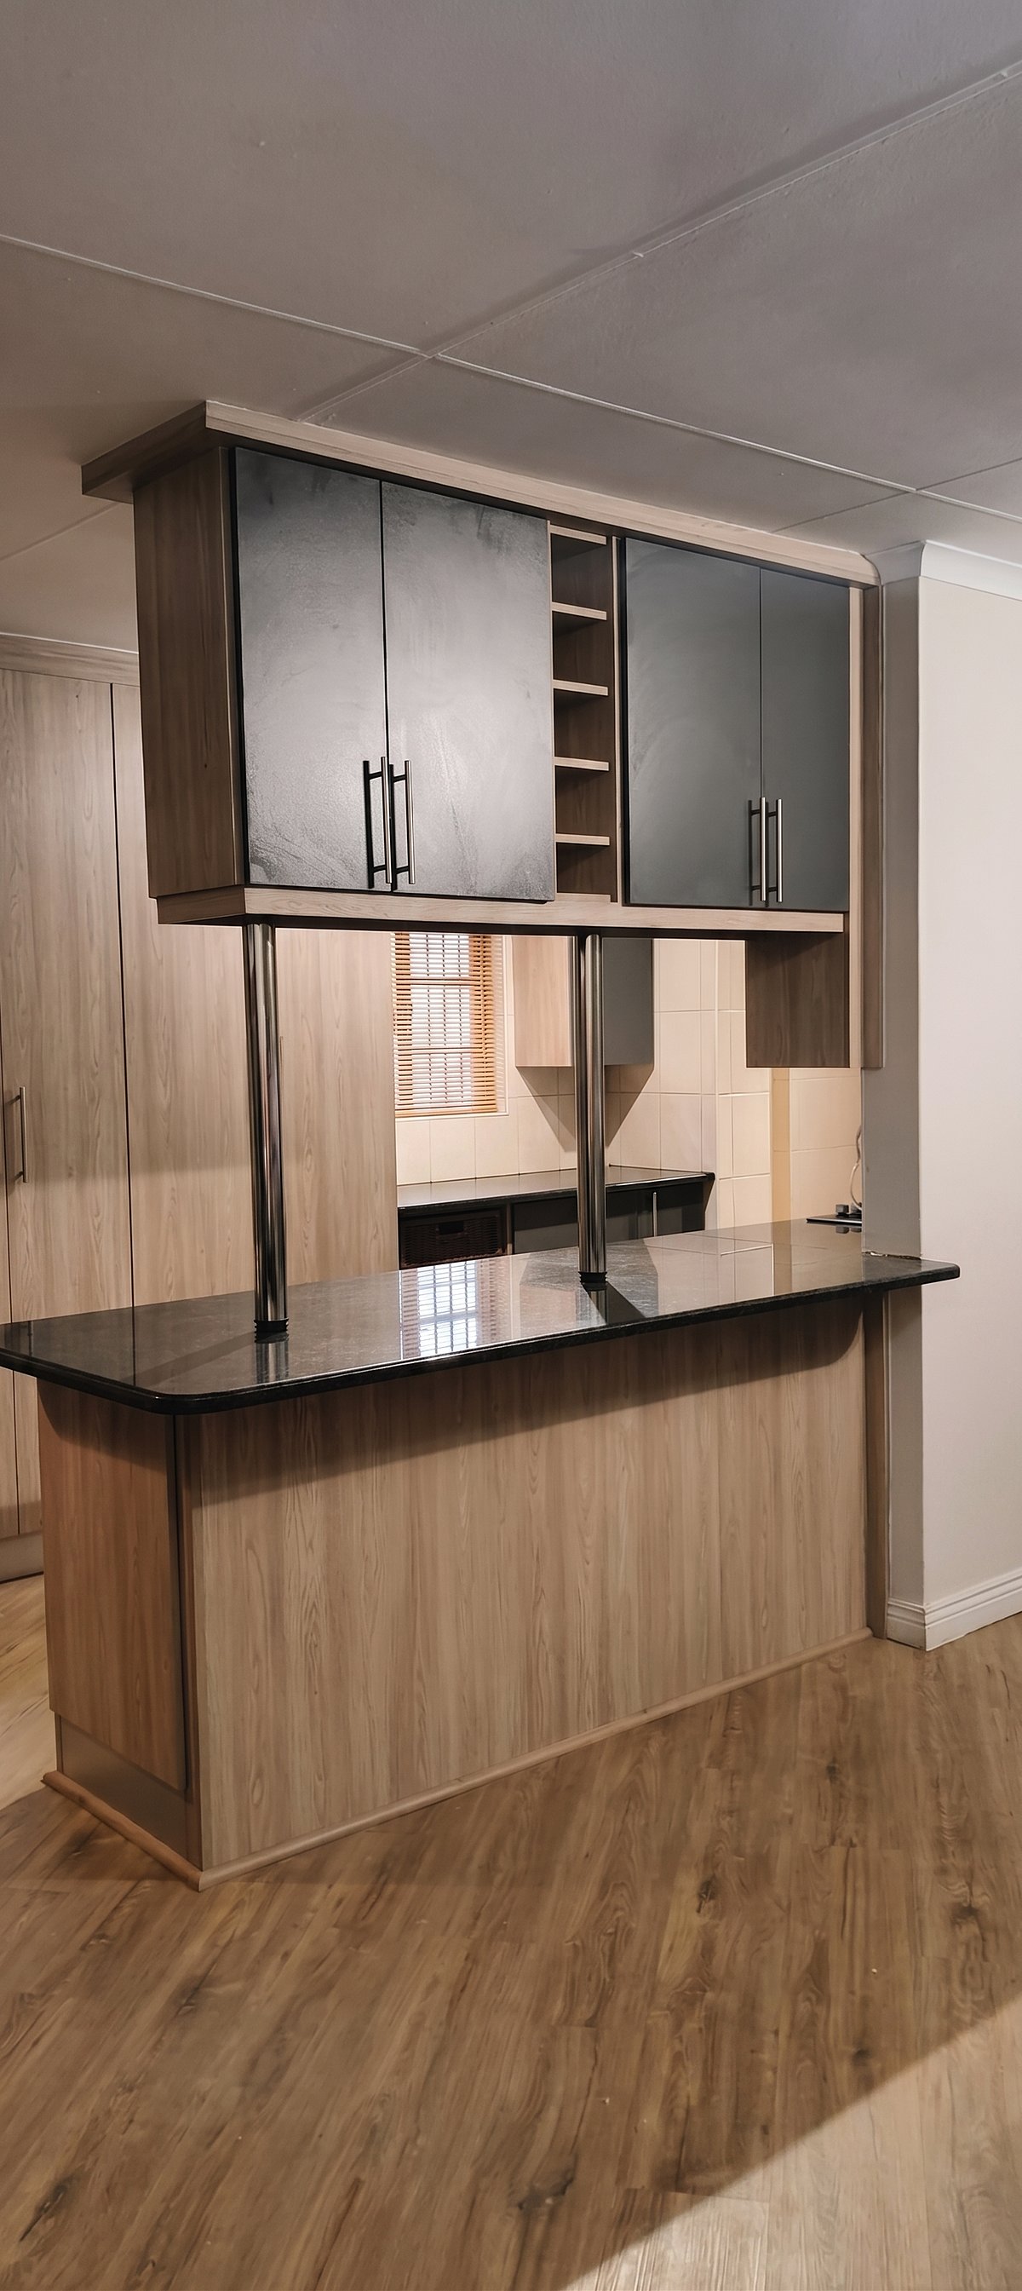
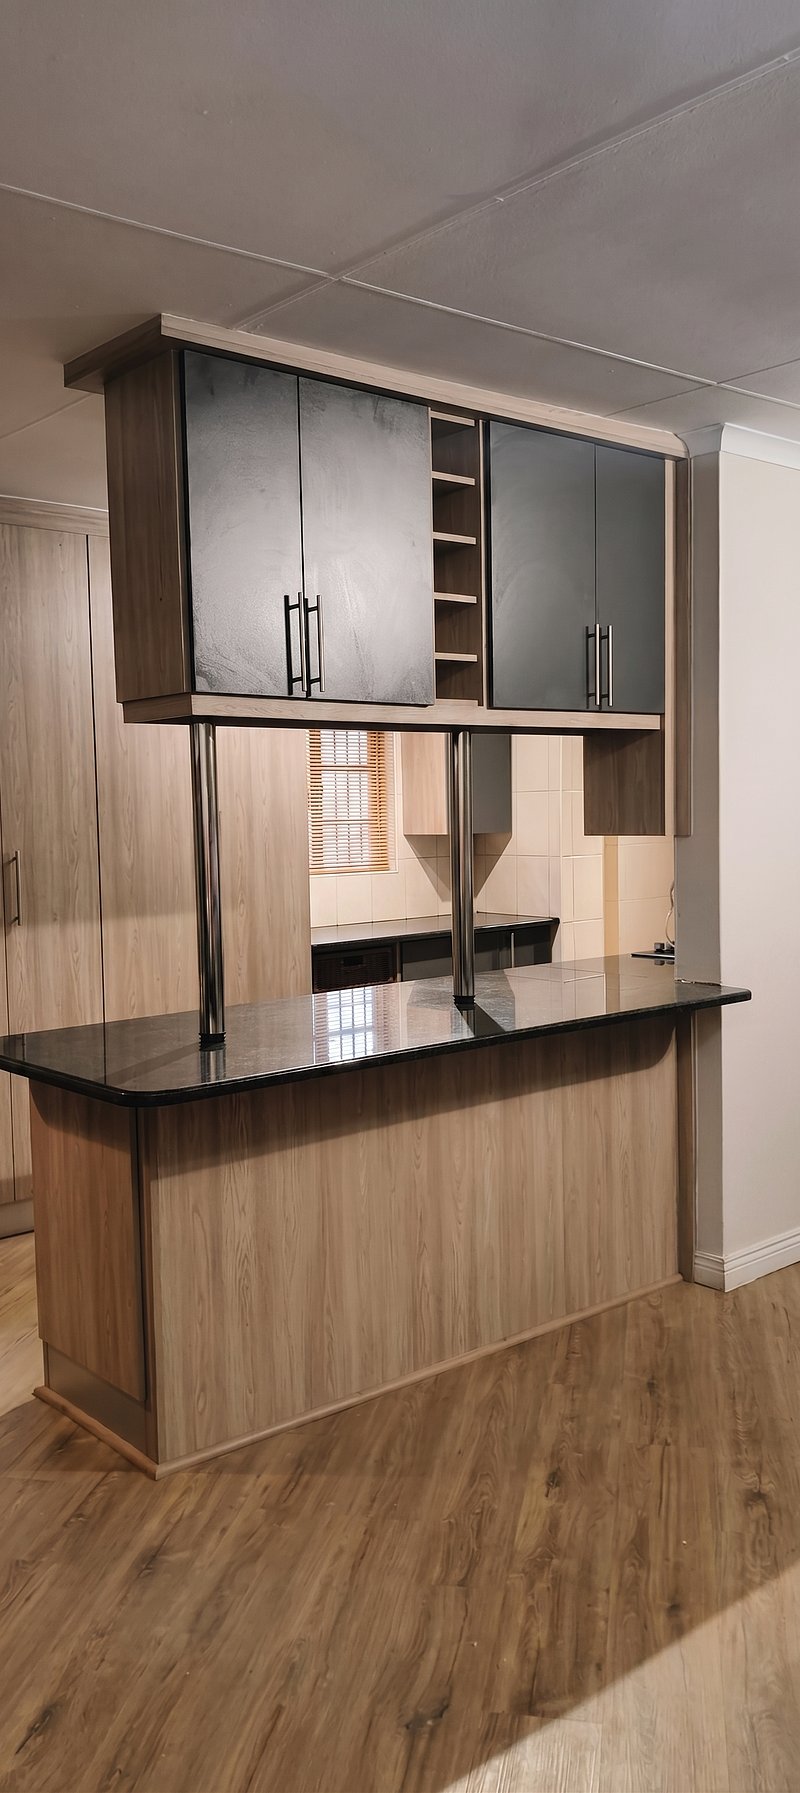
Premium corporate kitchen and pause area fit-out handled by Revival Space shopfitters.
Corporate & Office

Corporate Kitchen & Pause Area Fit-Out

The Client Request

The client required a complete structural fit-out of an empty office wing to convert it into a premium corporate pause area and staff kitchen. The design demanded highly customized, durable commercial joinery that would serve as a functional, high-traffic hub for employees.

Our Solution

Revival Space initiated off-site fabrication of the custom suspended cabinetry and counter assemblies while executing structural layouts, plumbing, and electrical works on-site simultaneously. This parallel workflow allowed for the flawless installation of granite countertops, custom wood panelling, and integrated appliances ahead of the occupancy deadline.
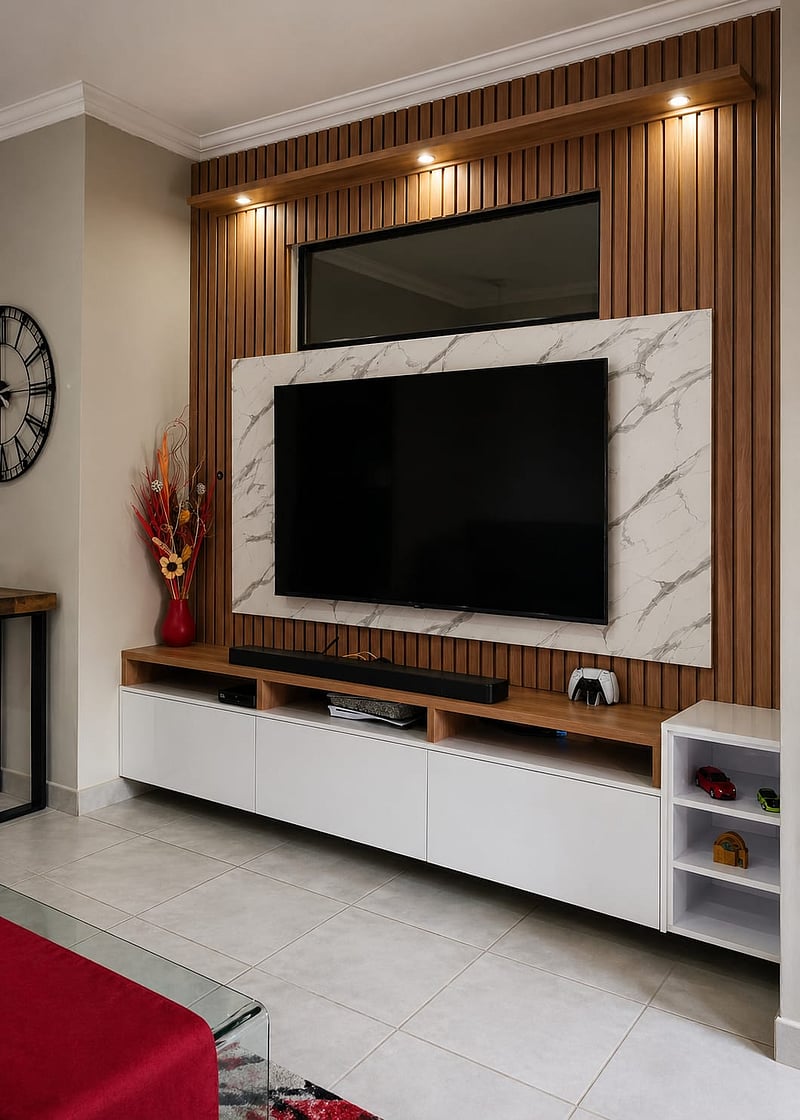

Modern office interior waiting area with bespoke joinery.
Corporate Office

Modern Corporate Reception

The Client Request

A leading corporate firm needed to modernize their primary client reception area to reflect brand authority. The design specified an acoustic-friendly environment featuring natural textures, but the fit-out had to occur with zero disruption to the active office environment operating on the floors above.

Our Solution

We designed and fabricated premium fluted wood acoustic wall panelling in our workshop. Installation was scheduled strictly after hours. The integration of large-format marble backing and floating glass shelving was executed silently overnight, resulting in a striking new corporate identity delivered with zero operational downtime for the client.

Shopfitting FAQs

Answers to common commercial fit-out and operational inquiries.

How much downtime is required for a commercial office fit-out?

Downtime is heavily dependent on the scope of the structural changes. However, as experienced commercial interior contractors, Revival Space mitigates downtime by fabricating major components (like retail displays and cabinetry) off-site. We also offer flexible, after-hours installation scheduling to ensure your business remains operational during the day.

Do you manage the plumbing and electrical during a shopfitting project?

Yes. We provide a completely turnkey solution. Instead of managing multiple sub-contractors, Revival Space handles the interior construction, custom joinery, flooring, painting, and coordinates all necessary plumbing and electrical integrations.

Build Your Store

Ready to design your commercial space? Contact us for a consultation.

WhatsApp
Contact Us